


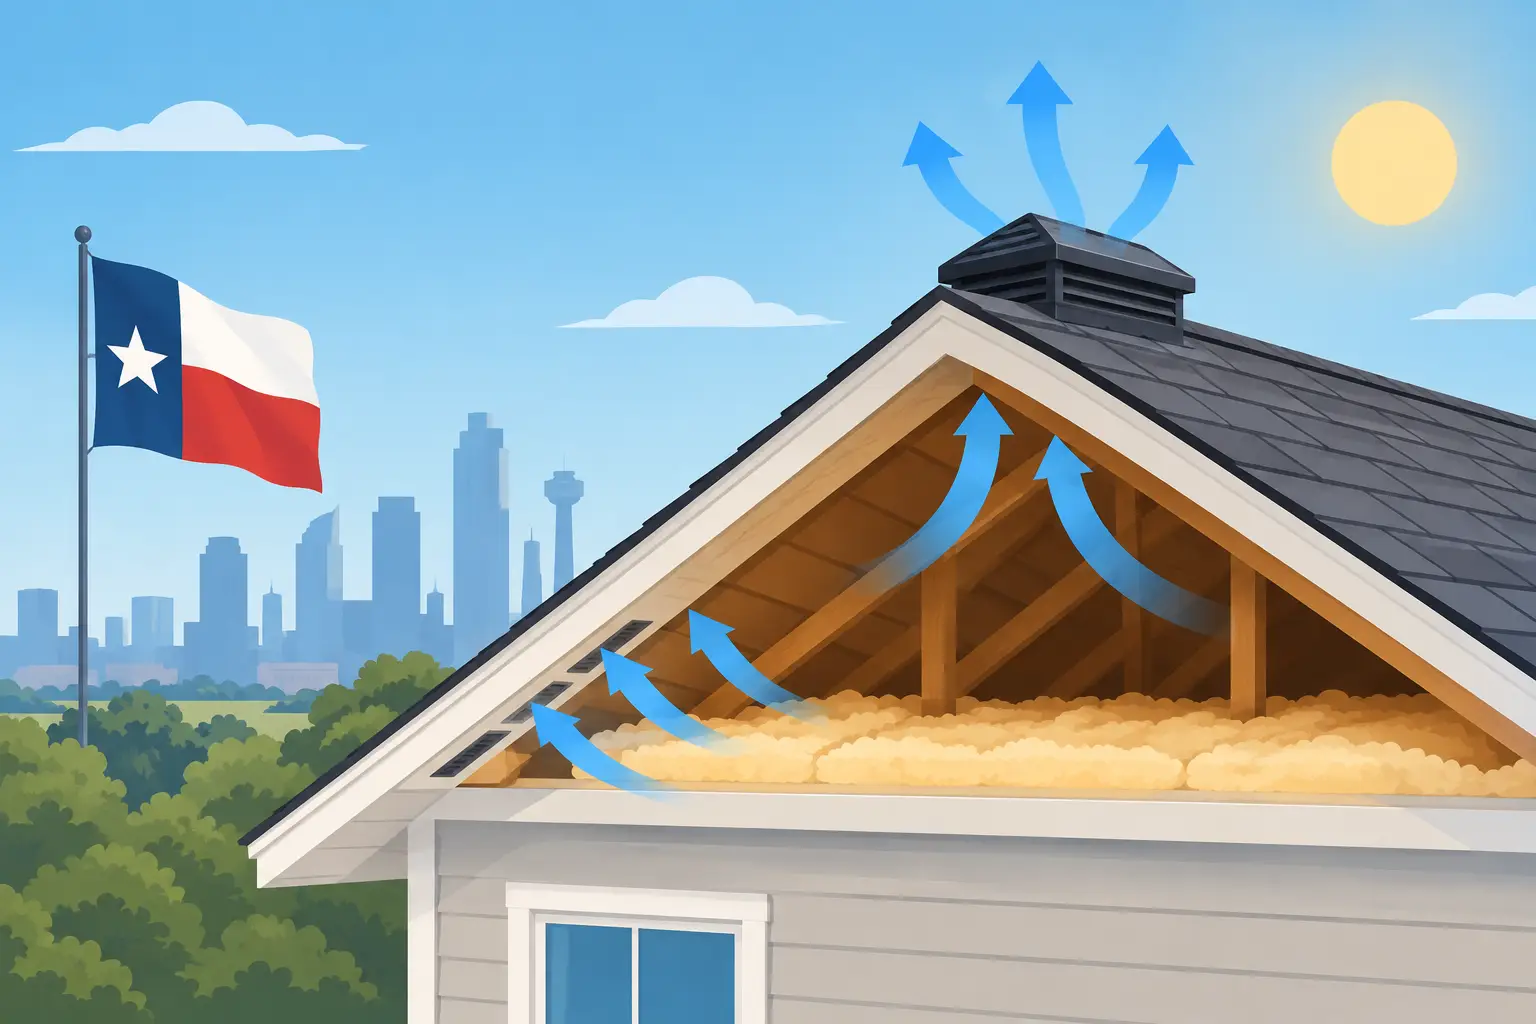
A Dallas-Fort Worth attic can reach extreme temperatures long before the afternoon heat peaks. When that heat has nowhere to go, it does not stay isolated above the ceiling. It can make upstairs rooms harder to cool, put extra demand on your HVAC system, and contribute to avoidable wear on roofing materials. This attic ventilation guide explains what healthy airflow should do, what can block it, and when it is time to bring in a trained professional.
Why attic ventilation matters in North Texas
Attic ventilation is the controlled movement of outside air through the attic space. Fresh air usually enters through intake vents near the lower edge of the roof, then exits through exhaust vents closer to the ridge. That continuous path helps release trapped heat and moisture.
Texas homeowners often think of ventilation as a summer-only concern, and summer heat is certainly a major reason to pay attention. A poorly ventilated attic can become intensely hot, forcing heat down toward your living space. Your air conditioner must work harder to maintain a comfortable temperature, especially in second-story bedrooms and rooms beneath the roofline.
Moisture matters, too. Warm indoor air can move into the attic through gaps around light fixtures, attic hatches, plumbing penetrations, and duct openings. If moisture lingers, it can contribute to mildew odors, damp insulation, wood staining, and long-term roof deck damage. Proper ventilation supports a drier attic, but it works best alongside good air sealing and sufficient insulation.
The goal is not simply to add as many vents as possible. The right system depends on the roof design, attic layout, insulation level, local building requirements, and existing vent configuration. More openings in the wrong places can disrupt airflow instead of improving it.
The basic parts of an attic ventilation system
A functioning system needs both intake and exhaust. Think of intake as the air supply and exhaust as the release point. Without both, airflow is limited.
Intake vents
Soffit vents are installed under the roof eaves and are one of the most common intake options. They allow cooler outside air to enter at the lower part of the attic. In some homes, intake may also come through fascia vents or other low-profile eave ventilation products.
Intake vents only help when they are open to the attic. Insulation often shifts or is installed too tightly against the roof edge, blocking the path of incoming air. Baffles, sometimes called ventilation chutes, keep insulation away from the soffit area and maintain an open channel from the eaves into the attic.
Exhaust vents
Ridge vents run along the peak of the roof and provide a continuous outlet for hot air. Other homes use box vents, roof louvers, turbine vents, or powered attic ventilators. Each option has a place, but mixing multiple exhaust types on the same roof slope can create short-circuiting, where one exhaust vent pulls air from another rather than drawing it through the attic from the soffits.
Powered fans can be useful in certain designs, but they are not an automatic fix. If the attic lacks adequate intake, a fan may pull conditioned air from inside the home through ceiling gaps. That wastes energy and can increase moisture movement into the attic. Before adding a fan, have the entire ventilation path evaluated.
How much attic ventilation does a home need?
Ventilation needs are commonly calculated using net free ventilating area, or NFVA. This is the actual open area available for air to pass through a vent, not the vent’s outside dimensions. A common rule of thumb is one square foot of net free vent area for every 150 square feet of attic floor space. In some properly air-sealed ceiling assemblies, a one-to-300 ratio may be permitted.
The calculation is only the starting point. Intake and exhaust should generally be balanced, with enough low intake ventilation to support high exhaust ventilation. Roof geometry, hip roofs, cathedral ceilings, and divided attic sections can all make the layout more complicated. A professional assessment can identify whether every enclosed attic area has a true airflow path.
Avoid relying on appearance alone. A roof may have several visible vents and still have inadequate intake, blocked soffits, or disconnected attic sections. Likewise, a home may need insulation improvements and air sealing as much as it needs additional ventilation.
Signs your attic may have an airflow problem
Some warning signs appear inside the home before anyone looks in the attic. Uneven temperatures between floors, rooms that stay hot despite a working air conditioner, and higher-than-expected summer cooling costs can point to an attic issue. They can also be caused by duct leaks, insufficient insulation, or HVAC performance problems, which is why a full evaluation is valuable.
Inside the attic, look for dark staining on roof decking, musty odors, damp or compressed insulation, rusted nails, or visible mold-like growth. Pest nests and debris can also block soffit openings. During hot weather, the attic will be hot, but excessive heat combined with poor indoor comfort deserves attention.
Outside, peeling paint near eaves, sagging soffit panels, damaged vent screens, and roof vents covered by debris are worth investigating. Do not climb onto the roof or disturb suspicious materials without proper safety equipment. Attics can have unstable walking surfaces, exposed wiring, sharp fasteners, and extreme temperatures.
Ventilation, insulation, and air sealing work together
Ventilation cannot compensate for inadequate attic insulation. Insulation slows heat transfer between the attic and the living space below, while ventilation helps manage the attic environment itself. Air sealing closes gaps that allow conditioned indoor air to escape into the attic.
These improvements should be coordinated. For example, adding insulation without protecting soffit intake can block ventilation. Installing a more powerful attic fan without air sealing the ceiling can pull cooled air out of the home. A professional should inspect the attic before recommending a single solution.
For many Texas homes, the best result is a combination of clear soffit intake, properly sized exhaust ventilation, intact baffles, adequate insulation coverage, and sealed attic bypasses. The exact plan depends on the home, not a one-size-fits-all checklist.
A practical attic ventilation check for homeowners
You do not need to diagnose the system yourself, but a basic visual check can help you spot concerns. On a mild day, use a flashlight to inspect the attic from a safe, supported access point. Look for insulation piled against the eaves, disconnected ductwork, wet spots, daylight where it should not be, and signs of pests or roof leaks.
Check that bathroom fans vent outdoors, not directly into the attic. Moisture from showers can quickly create condensation problems when it is released into an enclosed attic space. Also inspect the attic hatch. A hatch without insulation or weatherstripping can leak a surprising amount of conditioned air.
If you notice staining, active moisture, a strong odor, or damaged roof decking, do not wait for the next heat wave. Roof leaks and moisture issues should be addressed promptly before they affect insulation, framing, or indoor air quality.
When to schedule a professional inspection
A professional attic evaluation is especially helpful before replacing a roof, adding insulation, installing a powered fan, or trying to solve persistent hot rooms. The technician can assess intake and exhaust balance, check for blocked soffits, inspect insulation depth, identify air leaks, and look for moisture or duct concerns.
For homeowners across Dallas-Fort Worth, On Time Home Experts can help evaluate attic insulation and ventilation-related conditions with a practical focus on comfort, efficiency, and home safety. Clear recommendations matter because an attic improvement should solve the source of the problem, not just add another vent.
A comfortable home starts above the ceiling. When attic airflow, insulation, and air sealing are working together, your home is better prepared for the long Texas cooling season and the everyday demands placed on your HVAC system.