




A hot upstairs bedroom, dusty indoor air, and an HVAC system that seems to run nonstop can all point to the same hidden problem. When you seal attic air leaks, you close the gaps that let conditioned air escape into the attic and allow hot, dusty attic air to affect the living space below.
For Dallas-Fort Worth homeowners, this work matters well beyond a lower utility bill. Texas attics can reach extreme temperatures for long stretches of the year. Small openings around wiring, plumbing, ceiling fixtures, and framing create pathways for heat, moisture, insulation fibers, and outdoor pollutants to move where they do not belong.
Why attic air leaks cause bigger home comfort problems
Your attic is not supposed to be part of your conditioned living area. Ideally, the ceiling plane between the home and attic acts as a continuous air barrier, while insulation slows heat transfer. When that barrier has holes, insulation alone cannot solve the problem.
Air follows pressure differences. During summer, cooled indoor air can be pulled upward through ceiling gaps and out of the home. The replacement air has to come from somewhere, often through cracks around doors, windows, wall penetrations, or poorly sealed duct connections. That can make certain rooms feel stuffy, warm, or difficult to cool.
In winter, warm indoor air leaking into a cooler attic may carry moisture with it. While severe cold-weather condensation is less common in North Texas than in northern climates, moisture still deserves attention, especially where bathroom exhaust fans, roof leaks, or poor attic ventilation are already concerns.
Air leakage can also affect indoor air quality. An attic may contain dust, insulation particles, rodent debris, or odors from stored materials. A properly sealed ceiling reduces the chance that these contaminants travel into the rooms where your family sleeps, eats, and spends time.
Signs your attic may need air sealing
Most attic leaks are out of sight, but homeowners often notice the effects inside the home first. Uneven temperatures between floors, persistent drafts around ceiling fixtures, rapidly accumulating dust, and unusually high cooling costs are common clues.
Look for insulation that appears darkened or dirty in isolated areas. This can happen when air moves through the insulation and leaves airborne dust behind. Insulation may still look thick, but it is not performing as well as it should if air is flowing through it.
Other warning signs include a hot second floor, cold spots during a Texas cold snap, bugs entering through recessed lights or ceiling gaps, and HVAC equipment that runs longer without delivering consistent comfort. None of these symptoms confirms an attic leak on its own, but together they warrant a closer inspection.
Where to seal attic air leaks first
The most valuable air-sealing work focuses on openings in the ceiling plane, not random gaps near the roof deck. A trained professional typically begins by moving insulation aside carefully to locate the penetrations beneath it.
Plumbing, wiring, and flue openings
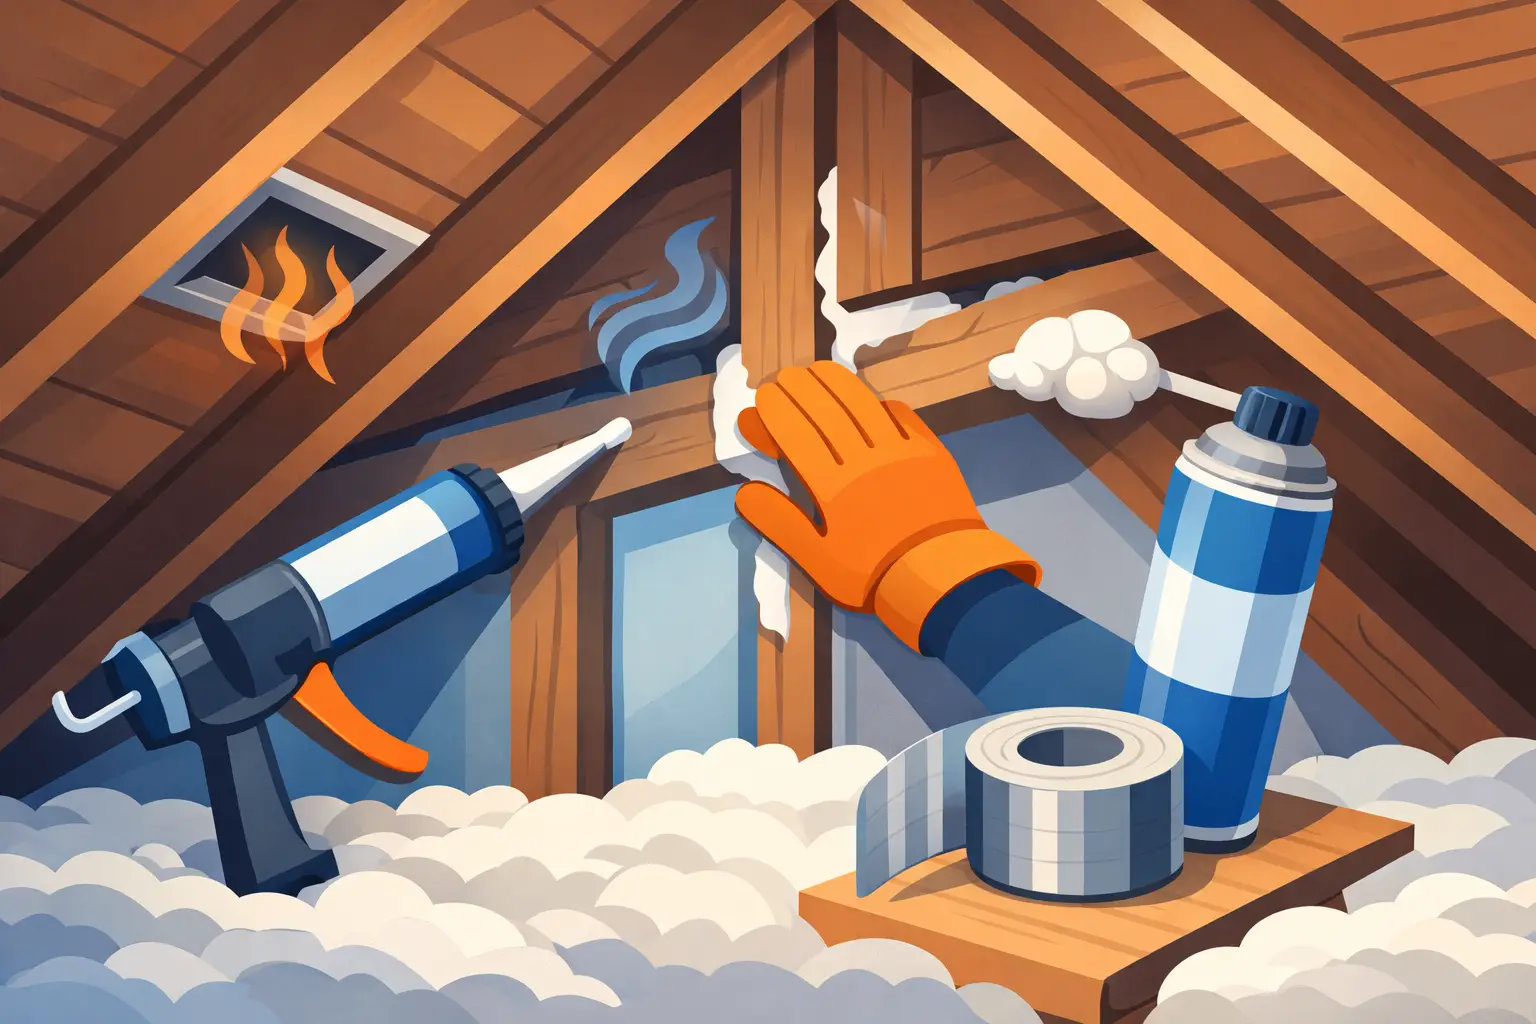
Holes around plumbing stacks, electrical wiring, cable lines, and conduit are among the most frequent leakage points. Small gaps can usually be sealed with the right caulk or low-expansion foam, selected for the surface and opening size.
Openings around chimneys, furnace flues, and other hot vent pipes require different treatment. These areas need approved, heat-resistant materials and proper clearances from combustible insulation. Foam should never be sprayed directly against a hot flue. This is a job where fire safety rules matter more than speed.
Recessed lights and ceiling fixtures
Older recessed can lights may be vented into the attic or may not be rated for direct insulation contact. Sealing these fixtures incorrectly can create an overheating risk. Before any insulation or air-sealing material is installed around them, the fixture type and manufacturer requirements should be verified.
Ceiling-mounted electrical boxes, light fixtures, and fan boxes can also leak air. In many cases, the gap around the box can be sealed from the attic side without interfering with the electrical components. Bathroom fans deserve special attention because their ductwork should vent outdoors, not dump humid air into the attic.
Attic hatches, pull-down stairs, and knee walls
A pull-down stair assembly is often one of the largest unsealed openings between the home and attic. Weatherstripping around the frame and an insulated, gasketed cover above the stairs can make a noticeable difference. The same principle applies to a simple attic hatch: it needs insulation on top and a reliable air seal around its edges.
Homes with bonus rooms, vaulted ceilings, or finished spaces beside attic areas may have knee walls. These short walls frequently have gaps behind them, missing insulation, or poorly sealed transitions. They can be harder to access, but leaving them unaddressed can undermine the rest of the project.
Duct and register penetrations
Ducts that run through an attic create several opportunities for energy loss. The boot where a ceiling register meets drywall should be sealed to the ceiling plane. Duct joints and connections also need appropriate mastic or approved sealing materials, especially if they show visible gaps, loose tape, or disconnected sections.
Duct sealing and attic air sealing are related but separate tasks. One keeps conditioned air inside the duct system; the other keeps indoor air inside the living space. A home may need one service, or both, depending on what an inspection finds.
The right order: air seal, then insulate
Attic insulation is essential, but it should not be used to hide leaks. The most effective sequence is to inspect the attic, identify moisture or safety issues, seal accessible air gaps, address duct concerns, then install or level insulation to the recommended depth.
This order protects the value of the insulation investment. Once loose-fill insulation is added, accessing electrical boxes, plumbing penetrations, and top plates becomes more time-consuming and messy. Air sealing first also helps insulation perform closer to its intended R-value.
The right insulation level depends on the home, existing material, attic configuration, and local climate recommendations. Some homes need an upgrade; others have enough insulation depth but still suffer from poor comfort because air leaks were never sealed. More insulation is not always the first answer.
When DIY air sealing makes sense and when to call a professional
A careful homeowner may be able to handle simple, low-risk tasks such as replacing attic-hatch weatherstripping or sealing a small gap around a non-electrical, non-hot penetration. However, attics can present real risks: unstable walking surfaces, extreme heat, exposed wiring, rodent contamination, low-clearance areas, and combustion vent clearances.
Professional help is the safer choice when the attic has recessed lights of uncertain type, chimney or flue penetrations, visible moisture staining, damaged ductwork, mold-like growth, active pest evidence, or significant insulation disturbance. It is also a practical choice for busy homeowners who want the work completed efficiently and correctly the first time.
A qualified team can assess the entire attic system rather than treating one visible gap. That includes checking insulation coverage, ventilation pathways, duct conditions, bathroom exhaust routing, and areas where attic air may be affecting indoor comfort. On Time Home Experts provides attic insulation and home-efficiency services designed to help Texas homeowners address these connected issues with clear recommendations and professional care.
Do not block attic ventilation while sealing
Air sealing the ceiling plane is not the same as sealing the attic itself. Your attic may rely on soffit, ridge, gable, or other ventilation components to manage heat and moisture. Covering soffit vents with insulation or foam can restrict airflow and create a new problem.
Before insulation is added near eaves, proper baffles should keep material away from soffit intake vents. The goal is straightforward: stop unwanted air movement between the house and attic while preserving the ventilation design that supports the attic space.
If you are unsure whether your attic is properly ventilated, avoid guessing. Ventilation needs vary with roof design, existing vents, insulation layout, and moisture conditions. An inspection can determine whether the concern is truly ventilation, air leakage, duct loss, or a combination of factors.
A more comfortable home starts above the ceiling
Attic air sealing is not always the most visible home improvement, but it can make the rooms below feel more consistent, cleaner, and easier to heat and cool. If your home has a hot upstairs, stubborn dust, or rising energy use, an attic inspection is a sensible next step. The gaps may be hidden, but the benefits of correcting them can be felt every day.